Mostrando entradas con la etiqueta Arquitecto. Mostrar todas las entradas

viernes

The Woman's Building, Aqua

   LLamar la atención con un nuevo edificio en la ciudad de Chicago es complicado, la competencia es muy alta, y nunca mejor dicho... Pero la torre Aqua lo ha conseguido.
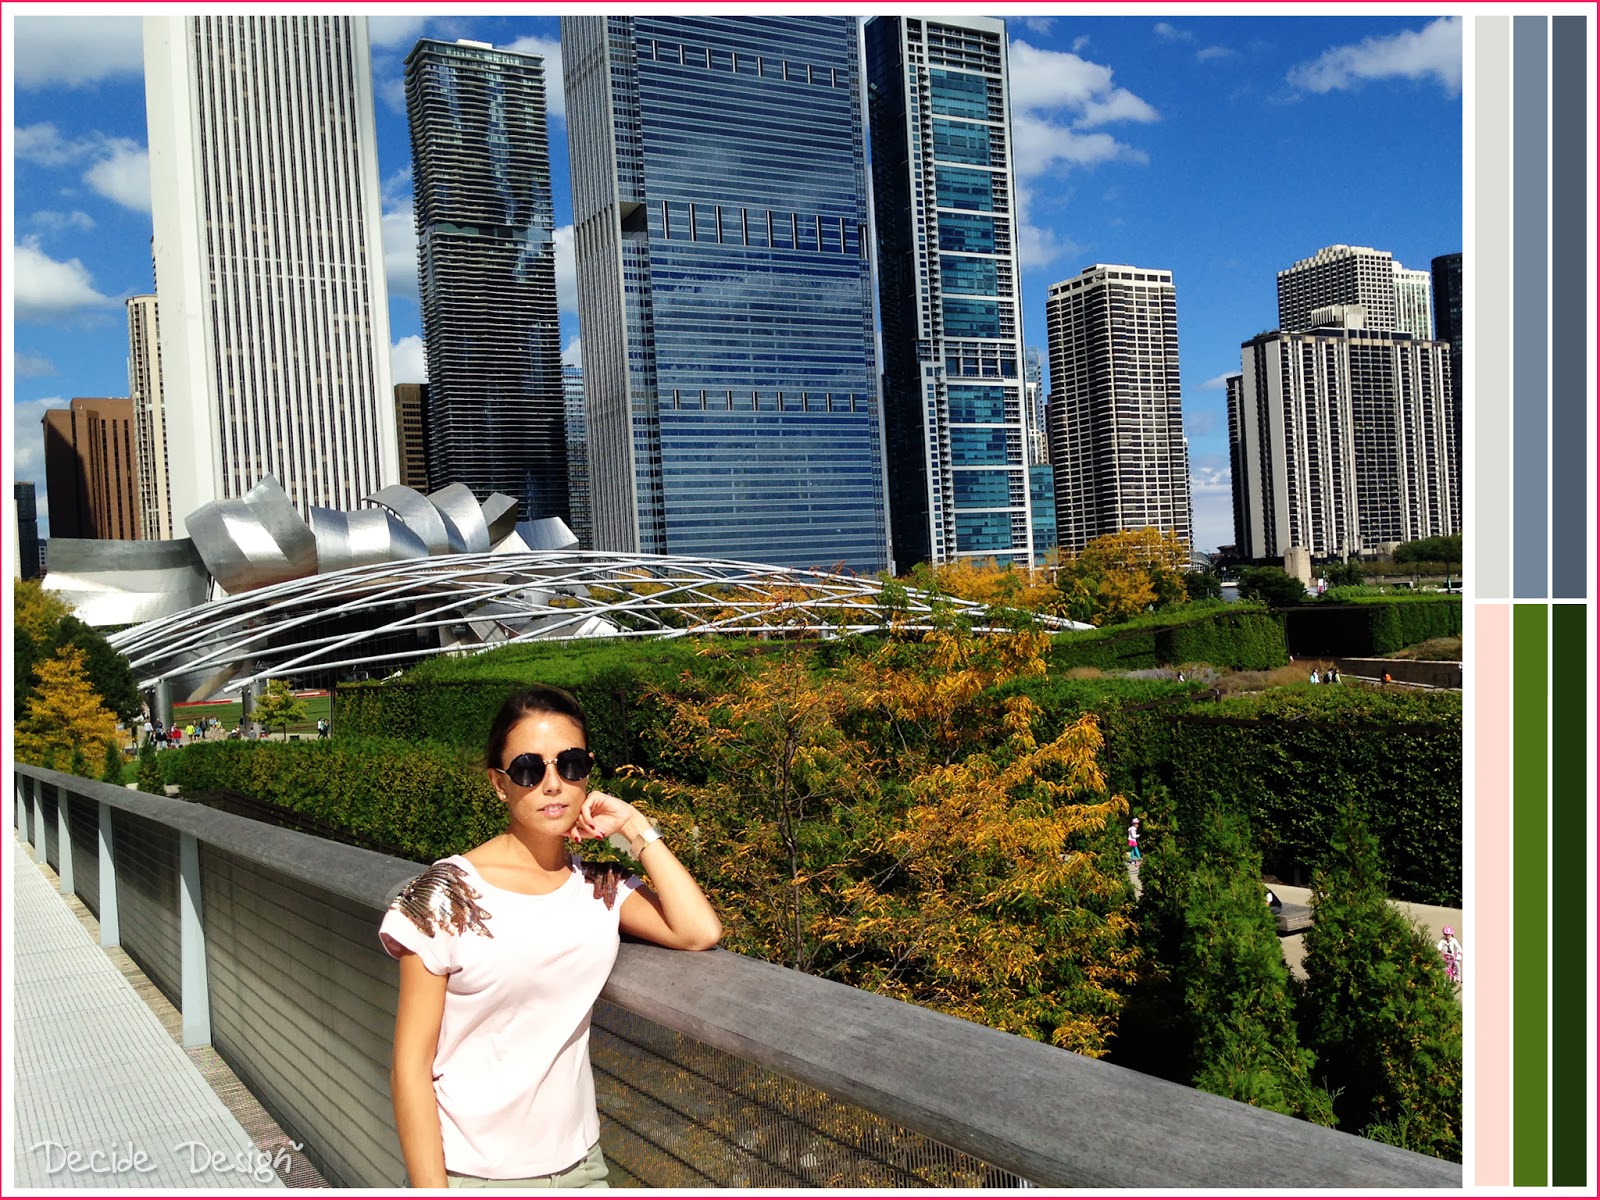
Un edificio en el downtown de Chicago con unas maravillosas vistas a toda la ciudad, el Parque Milenio y al lago Michigan y eso debió de ser lo que inspirara al arquitecto o arquitecta, mejor dicho, cuando lo diseñó ya que cada planta o plano tiene una forma orgánica diferente que al superponerlas en altura se crean unas ondas que simulan el movimiento del agua. Estas ondas son los balcones repartidos por toda la fachada haciéndola accesible para sus habitantes. 
Además de su forma escultórica, el edificio está diseñado para aprovechar la luz solar, tiene un sistema de recolección de agua y un sistema eficiente de energía eléctrica otorgándole así la certificación LEED.
Cada vez que lo veía sólo pensaba, qué orgullosa debe de estar Jeanne Gang, la creadora de la torre Aqua, de haber diseñado un edificio así en una profesión todavía muy "masculina" y además en su propia ciudad, Chicago. Olé Gang, olé!!! 

...

    It is really hard to catch people's attention with a new building in Chicago City, the competition is very high... But Aqua Tower did it.

A building in downtown Chicago with wonderful views over the city , Millennium Park and Lake Michigan, and that must have been what inspired the architect when she desigñed it. Each plant has a different organic shape and when they are all superimposed they create waves simulating the movement of the water. These waves are the balconies scattered throughout the facade making it accessible to its inhabitants.

Besides its sculptural shape, the building is designed to take advantage of the sunlight, it has a water collection system and an efficient electrical energy thus giving LEED certification.
Every time I saw it I just thought that Jeanne Gang, Aqua's creator, has to be really proud of having designed such a incredible building in a profession that is still very "masculine" and also in her own city, Chicago. Olé Gang, olé!!!


    FELIZ fin de semana!!!
    FELIZ weekend!!!

    La torre Aqua se encuentra en el 225 de la calle Columbus Drive.
    Aqua tower is located at 225 N. Columbus Drive.


    Los balcones crean las ondas a lo largo de toda la fachada.
    The balcony make the waves all over the facade.

    Blanco y orgánico, perfecto!
    White and organic, perfect!

    Otros proyectos de Gang por todo el mundo.
    Others projects by Gang around the world.

    Para ver el video pincha aquí.
    To watch the video click here.


miércoles

The 'Unmistakable' in Chicago

   Es inconfundible. Es inevitable si conoces un poco de su obra, aunque solamente sean un par y todavía más si es reciente, reconocer uno de sus trabajos. Ya sea por sus formas, materiales, colores... 
Así ocurre con el Pabellón de Conciertos Jay Pritzker situado en el Parque Milenio de Chicago. Una modernísima concha acústica formada por unas enormes láminas metálicas que se retuercen en si mismas para abrirse al público. Un complicado entramado soporta estas láminas haciendo que se vean en su máximo volumen y prácticamente como si flotaran.
Con 4000 asientos en la parte delantera, el pabellón se encuentra en una explanada de césped con capacidad para otras 7000 personas. Al imaginarse estando ahí sentado disfrutando de un maravilloso concierto, con un escenario creado por El Genio y con el fondo de la ciudad de Chicago es inevitable que se le pongan a uno los pelos de punta. 
Es inconfundible. Es Frank Gehry.

...

    It is unmistakable. It is inevitable if you know a little bite of his work, even if it is only a couple of them and even more if they are recent, to recognize them. Whether its forms, materials, colors...
This is what happens with the Jay Pritzker Pavilion located at Chicago's Millennium Park. A very modern acustic shell formed by huge metal twisted plates that opens to the public.
A complicated network supports these sheets making they look at their maximum volume and almost as if they were floating.
With 4000 seats in the front, the pavillion is in a grassy esplanade that can fit up to 7000 other people.
I can’t help but getting goosebumps when I imagine myself sitting there enjoying a wonderful concert with a stage created by 'The Genius' and the City of Chicago as a background.
It is unmistakable. It is Frank Gehry.


    Parque Milenio, Chicago.
    Millennium Park, Chicago.

    Pabellón de Conciertos Jay Pritzker.
    Jay Pritzker Pavilion.


    Unas láminas metálicas retorcidas en si mismas para abrirse al público.
    Huge metal twisted plates that opens to the public.


    Las formas y materiales del genio con sus tradicionales reflejos.
    The genius' shapes and materials with the traditional reflections

    Otras maravillas de Frank Gehry.
    More wonderful works by Frank Gehry.


martes

The king of the curves, Niemeyer

    Aproveché mi verano para descansar, descansar y mucho! Pero también supe sacarle partido a mi letargo conociendo lugares nuevos, que por suerte en España está lleno y son verdaderamente geniales.
La ciudad de Avilés guarda una maravilla arquitectónica del S.XXI, el Centro Niemeyer (Centro Cultural Internacional Oscar Niemeyer) diseño del brasileño Oscar Niemeyer. Un gran proyecto para albergar todas las artes; música, cine, teatro, danza, gastronomía, exposiciones de arte y fotografía. Todo esto en un complejo de cuatro edificios; La Cúpula, El Auditorio, El Mirador y un edificio de servicios.
En este regalo para la vista que nos dejó Niemeyer se refleja su estilo a la enésima potencia, logrando lo que muy poco consiguen, hacer que la arquitectura sea algo realmente sensual y emotivo.

···

   During my summer I took a lot of rest, seriously... A lot!! But I also took advantages of my free time to discover new places. Lucky us that we have many of those spaces in Spain and they are awesome!
The town of Avilés, in Asturias in the north of the country, keeps an architectural marvel of this century. It is the 'Centro Niemeyer' (Centro Cultural Internacional Oscar Niemeyer) designed by the Brazilian Oscar Niemeyer. A big project housing all arts; music, cinema, theater, dance, gastronomy, art and photography exhibition. All this in four buildings; La Cúpula, El Auditorio, El Mirador and a service building.
In this gift for the eyes, Niemeyer reflects his style to a high level, as he gets something that just a few can get, he made of the architecture something really sensual and emotional.


    Centro Niemeyer.
    Centro Niemeyer.

    Con vistas a la ría y a Avilés.
    With views to the estuary and the town of Aviles.

    Una gran plaza con las formas de Niemeyer.
    A big Square with Niemeyer's shapes.

    El auditorio es una enorme y moderna concha de mar de gigantes dimensiones para disfrutar de la música desde dentro hacia todas partes.
   The auditorium is a huge and modern sea shell with giant dimensions to enjoy the music from inside to everywhere.

    La cúpula es un centro de exposiciones de formas caprichosas y llena de luz.
    The dome is an exhibition of fantastic shapes and full of light.

    Desde el Mirador puedes admirar la ría y la ciudad además de disfutar de un interiorismo exquisito al igual que sus platos. Tiene una doble función, es el restaurante D'Miranda. Un lugar para experimentar con todos los sentidos.
   From El Mirador (the viewpoint) you can admire the river and the city. Also, you can enjoy an exquisite interior design, just like it food. It has a dual function, it is the restaurant D'Miranda. A place to experience with all your senses.
 
    Este edificio acristalado actúa como un gran espejo que refleja toda la plaza con los edificios y Avilés al fondo.
   This glass building acts as a large mirror reflecting the entire square with the rest of the buildings and the background, the town of Aviles.

    Otras grandes obras del genio, Oscar Niemeyer.
    Other works of genius, Oscar Niemeyer.

    Presentación del Centro Niemeyer por Oscar Niemeyer.
    The presentation of the 'Centro Niemeyer' by Oscar niemeyer.


lunes

Lights and Shapes, Jean Nouvel

  Cuando caminas por Nueva York sólo tienes que estar un poco atento si eres arquitecto, cazatendencias, blogero o simplemente te gusta el diseño. De calle en calle, de esquina en esquina, hay algo que admirar. Y además literal: en la esquina sur Frank Gehry y en la norte Jean Nouvel.
   Una torre de viviendas, creada  por el arquitecto francés, con una fachada formada por un muro cortina de  más de 1600 paneles de vidrio, con distintas inclinaciones y diferentes colores que vienen de los vitrales de la Catedral Gótica de Sainte-Chapelle de París. Además, en la parte inferior la fachada se separa unos 4,5m y, por dentro, un atrio semi-cerrado alberga un jardín suspendido. 
   Los desiguales tamaños, colores y ángulos de las ventanas crean, tanto en el interior como en le exterior, un juego de luces y sombras que, junto con las formas, me recuerdan mucho a los cuadros de Mondrian pero esta vez creados por Nouvel; arte hecho arquitectura.
  Qué maravilla debe de ser vivir en un edificio como este, pero me conformo con poder pasear y disfruta. 
···
   If you are an architect, coolhunter, blogger or desigñ lover, you only have to pay a little attention when walking around New York. There's always something to see in each street and corner. And I mean it! In  the South corner: Frank Gehry, in the North corner: Jean Nouvel.
   The building is a residential tower created by the french architect, with a courtine wall facade made of more than 1600 glass panels placed in different angles and with different colors. Nouvel found his inspiration in the glasses of the gothic Cathedral "Saint Chapelle" in Paris.
   More over, the bottom of the facade separater about 4,5m and in the interior there is an atrium with a hanging garden!
   The unequal sizes, colors and angles of the windows create a game of lights and shadows inside and outside the buildin that remind me of Mondrian's pictures. But this time created by Nouvel: art became architecture.
   It must be wonderfull living in a building like that, but I'm happy with walking around and enjoying so much inspiration together in 11th Ave.
    
    Es genial admirarlo desde abajo.
    It is great to admire it from down here.

    Podéis encontrar el espectacular edificio de Jean Nouvel en la 11ª Ave. en el nº 100, Nueva York.
    This awesome building by Jean Nouvel is located on 100, 11th Ave. New York.

    De azules a naranjas a capricho de la luz de Manhattan.
    From blue to orange, depending on the light of Manhattan.

    Interiores con un diseño sublime que crean en el interior formas y luces distintas.
    The interiors have a grand desigñ with diferent lights and shapes.

    Algunas de las obras de Nouvel en España.
    Some of Nouvel's works in Spain.


martes

Gehry's Ships

    Ya había hablado de él anteriormente y lo seguiré haciendo cada vez que tenga la suerte de toparme con una de sus obras, bien lo merece.
    Frank Gehry se inspiró en un velero de tres mástiles para diseñar en el 2004 la que fue su primera construcción en la Gran Manzana, se trata de las oficinas IAC en Nueva York, al lado del Hudson River, en el barrio de Chelsea. 
  Sus formas enrevesadas hacen que el edificio cambie por completo dependiendo de la perspectiva del espectador, a cada paso que das ya no parece el mismo, se ha transformado, como si estuviera vivo y se permitiera el capricho del movimiento. Además, el vidrio elegido para la fachada -con un recubrimiento de cerámica blanca- refleja luces diferentes haciendo que en cada hora del día, incluso de la noche, cambie por completo. Lo único que no cambia es que deslumbra lo mires como lo mires, lo que permanece es la genialidad de Gehry. Dependiendo de la luz la sensaciones que transmite pertenecen al mundo de los sueños; el barco zarpará navegando por el Hudson... contemplas atónito un iceberg gigante mientras caminas por el High Line... en definitiva, puedes experimentar mil sensaciones si te dejas guiar por esta extraordinaria obra y te abandonas en brazos de la imaginación.
    Es una gran suerte poder pasear por la ciudad disfrutando de creaciones de este calibre. Ya "bloggearé" alguna más para que las disfrutéis conmigo.

···
    I already talked about him, and I’ll keep doing it every time I am lucky enough to walk in one of his works.
   Frank Gehry got his inspiration from a sailing boat to design in 2004 his firs building in the Big Apple. It keeps the office of IAC in New York, right next to the Hudson River in Chelsea.
   The building changes completely depending on your perspective, thanks to its twisted shape. Every time you move it looks different, it seems to be alive and moving. The glass chosen for the facade reflects different lights, so it also changes, depending on the time of the day and nigh The only thing not changing is that the building dazzles from everywhere, keeping Gehry’s wonder. Depending on the light, it looks like a boat sailing on the Hudson, or if you are walking along the High Line it seems to be a huge iceberg. If you let your imagination go, you can experience countless sensations!
    It’s a pleasure being able to walk around the city while enjoying this kind of creations. I’ll post about some more so you can enjoy with me.
Thanks Gehry!

    Preparada para visitar el "iceberg" de Gehry durante el inviero en Nueva York.
    Ready to visit Gehry's "iceberg" during the winter in New York.

    Situado en la 11ª Ave. entre las calles 18 y 19.
    Placed in the 11 Ave between 18th and 19th.    

    Dependiendo de cómo lo mires cambia por completo.
    The building changes completely depending on your perspective.

    Los ángulos agudos son los protagonistas hasta el más mínimo detalle.
    The acute angle are the main shapes.

    En el interior se sigue reflejando el "movimiento" del exterior.
    The interior reflects the "movement" of the exterior.

    Otras obras del genio.
    More works of this genius.


viernes

From Red to White

    Ojeando una revista de diseño descubrí al arquitecto japonés Shigeru Ban. Me sorprendió su particular arquitectura hecha "como de palillos". Sus creaciones dan la sensación de grandes maquetas a escala que, sorprendentemente, acaban siendo de lo más acogedor. Después de leer esa revista decidí investigar algo más sobre el trabajo de Ban y descubrí que tenía algo en Nueva York. Mi sorpresa fue que era la tienda de CAMPER, la marca española de zapatos, y que nada tiene que ver con lo poco que yo había visto del arquitecto. Así que cogí la cámara y ahí me planté.
    Una tienda en el corazón del Soho realmente sorprendente. Al entrar no se ve ni un solo zapato, sólo una pared roja con el logo de la marca en letras de dos metros de color blanco. Más adentro se descubre que esa pared roja; son lamas con la inclinación perfecta para esconder las estanterías que guardan los zapatos, con un interior blanco y, al fondo,espejos que dan mayor amplitud al espacio. Al final de la tienda, un mostrador verde ¿qué otro color si no?. ¡Y al estar ahí se descubre el truco!. La tienda cambia por completo, ya no se ve la marca y sólo se ven zapatos, ya nada es rojo, todo es blanco.
    El suelo, de cemento pulido blanco, tiene unas líneas rojas que salen de cada lama de la gran pared agudizando la inclinación del espacio, añadiéndole mayor dramatismo. El techo es una de las claves del "gran truco" de Ban, porque le da más volumen al lugar. Una especie de sierra que por un lado es de color rojo y por el otro blanco; con eso finiquita su gran obra.
   Un maravilloso y ocurrente interiorismo para una gran marca de la moda española. Qué buen tandem para hacer un post en mi blog.
···
    I discovered recently Japanese architect Shigeru Ban while reading a design magazine. I was blown away by his particular architecture. Everything looks like it´s made of little sticks, like huge scale models that end up being really cozy. After I saw him in the magazine I decided to learn more about Ban´s work and I found out that he had done something in New York.
     I was surprised when I read that he designed the store CAMPER (the Spanish shoes brand), and it is very different from everything else that I saw about him. I decided to take my camera and just went there.
    It´s a surprising store in the middle of Soho.When you first get in, you cant see any of the shoes; just a big red wall with the huge letters of the brand in white. When you go further, you see that the red wall is made of slats with the perfect inclination to hide the shelves that keep all the shoes, with a white interior and some mirrors at the bottom reflecting everything. At the end of the store there is a green front desk... And when you are right there, you understand the trick of the store!! It changes completely, you can´t see the name of the brand anymore, you only see shoes and nothing is red, only white.
    The floor is made of polished white concrete, with red stripes coming from every slat, sharpening the inclination of the space and making it more dramatic. The ceiling is one of the keys of Ban´s "big trick", giving more volume to the place. It looks like a saw, red from one side and white from the other. 
    It´s a wonderful and witty interior design for a great Spanish fashion brand. What a good convination for a post in my blog.

    Preparada para probarme cualquier zapato.
    Ready to try any shoe.

    Vista de la tienda desde la entrada, color rojo.
    View from the entrance of the store, red color.

    La tienda CAMPER se encuentra en la calle Prince nº. 125.
    CAMPER store is located on 125 Prince St.

    Las estanterías blancas de espejo guardan los zapatos.
    The mirror white shelves keep the shoes.

    El mostrador verde.
    The green front desk.

    Vista desde el fondo de la tienda, color blanco.
    View from the end of the store, white color.

    Otros trabajos y obras de Shigeru Ban.
    Other Shigeru Ban's works.


    Inauguración de la "Casa de Zapatos" CAMPER en Soho.
    Inauguration of CAMPER's "House of Shoes" in Soho.